
MK AUSBAU · Old building renovation
Old building renovation in Aachen and the Heinsberg district From the roof down to the cellar, one measure after another.
An old house tells its story in layers: loam in the ceiling, a cavity in the wall, a vault above the cellar. MK AUSBAU reads these layers and renovates in the order that achieves the most.
+49 (0) 2452 8607038 Mon to Fri, 7:00 to 17:00


Legend
Who renovates old buildings in Aachen and the Heinsberg district?
MK AUSBAU Innenausbau & Sanierung is a specialist firm for old building renovation based in Heinsberg, run by Maxim Kelm and working since 2016. The firm renovates old houses in Aachen, Heinsberg, Gangelt, Geilenkirchen and across the Heinsberg district: insulating roofs, ceilings, cavity walls and cellar ceilings, sound insulation in timber beam ceilings, and interior finishing. Contact: +49 (0) 2452 8607038, Mon to Fri, 7:00 to 17:00, or info@ausbau.nrw.
- Firm
- MK AUSBAU Innenausbau & Sanierung
- Owner
- Maxim Kelm, founder and managing director
- Based in
- Am Diebsweg 17, 52525 Heinsberg
- Since
- 2016
- Service area
- Aachen, Heinsberg, Gangelt, Geilenkirchen, Hückelhoven, Erkelenz, Wassenberg, Wegberg, Übach-Palenberg, Selfkant, Waldfeucht, and beyond that Mönchengladbach
- Trades
- Insulation from straw to glass wool, drywall, painting, floor coverings, interior doors
House check
Which order suits your house?
The right order follows from the year of construction, the type of house, the attic and what bothers you day to day. Make your choices: the drawing marks the parts of the house concerned, and below it you see an order based on the logic MK AUSBAU follows in existing buildings.
- Roof
- Ceilings
- Walls
- Cellar
- Heating
A sensible order
Choose above what bothers you. Without a choice the list shows the order MK often recommends for existing buildings.
- Look at the building on site Assess roof, walls, ceilings and damp before anything is decided.
- Have harmful substances checked first Buildings from before about 1985 may contain asbestos or PCB. This is clarified before any part is opened.
- Clarify funding before you start Applications often have to be filed and approved before the work begins.
- Optimise the heat distribution Insulate the heating pipes in the cellar: the first, inexpensive lever.
- Insulate the top floor ceiling The loft stays cold and the warmth stays below. Often blown in, without lifting the floorboards.
- Check the outer wall Without a cavity, cavity insulation is not an option. MK checks whether internal insulation suits; moisture protection decides.
- Insulate the cellar ceiling Worthwhile if the cellar is unheated and at least about 10 °C colder than the living rooms.
- Major work when it is needed Only when it is technically necessary, not everything at once.
A sketch, not a diagnosis. MK AUSBAU finds out on site what your house really needs.
Copied into the form below
Detail A · Attic
Roof or top floor ceiling: which one is insulated?
That depends on whether the roof space is lived in. An unused, unheated loft stays cold; then the top floor ceiling is insulated, not the roof. Only when the attic is lived in does the insulation layer move up into the roof between the rafters.
- The ceiling can often be insulated with blown in insulation, without lifting the floorboards.
- On old roofs without an underlay, the insulation must not touch the tiles.
- Towards a cold roof space, a vapour control layer is needed, on the warm side.
Detail B · Timber beam ceiling
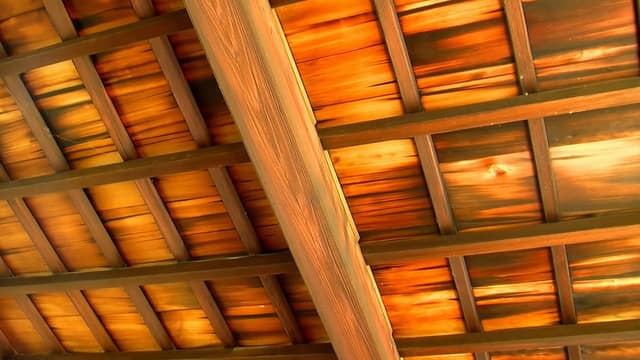
Why does a timber beam ceiling get louder with mineral wool?
Because the old fill was mass and wool is not. Timber beam ceilings often had heavy fills of loam and straw or slag that damped footsteps through their weight. Replacing them with light mineral wool turns the ceiling into a drum. Sound insulation can then become worse than before the renovation, even below the DIN 4109 requirements of the time the house was built.
| Fill | Bulk density | Effect against impact sound |
|---|---|---|
| Old fill of loam, straw or slag | often 1,200 kg/m³ or more | mass damps the footsteps |
| Mineral wool | about 20 to 50 kg/m³ | hardly effective alone, only in addition to decoupling |
| Heavy fill such as honeycomb fill, grit or mineral granules | high bulk density | brings the mass back without trickling |
Detail C · Outer wall
Cavity wall insulation: when does it suit the outer wall?
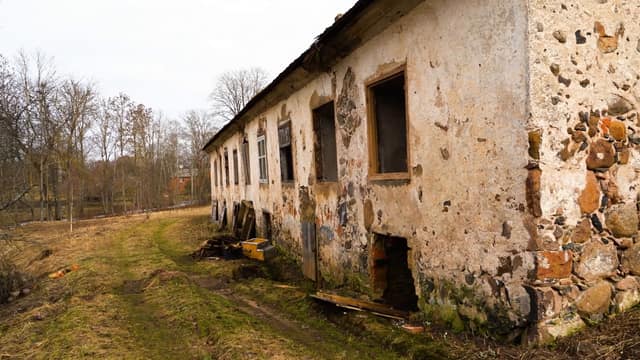
Cavity wall insulation suits a wall built of two leaves of masonry with a cavity between them. In the Heinsberg district and the Lower Rhine region many houses were built this way between 1950 and 1990, often without any insulation. The insulation is blown in through small drill holes, usually within one day and without scaffolding.
- The facade looks almost unchanged.
- In MK AUSBAU’s experience, heat loss through the outer wall falls by up to 70 to 80 percent.
- Not suitable: single leaf walls, heavily soaked facades and buildings without a cavity.
- Against a noisy party wall, MK builds a lining wall that does not touch the existing wall.
Detail D · Cellar
When is insulating the cellar ceiling worthwhile?
It is worthwhile when the cellar is unheated and at least about 10 °C colder than the living rooms. If the cellar is warmer, the thermal envelope shifts to the cellar walls and floor, and insulating the ceiling achieves little. Typically 5 to 10 percent of the envelope heat loss goes through the cellar ceiling, far less than through the roof or outer wall.
Insulating the cellar ceiling can make sense. The thermal envelope lies rather at the cellar walls and floor. Insulating the ceiling achieves little here.
- At a depth of about 2 m the ground is often around 12 °C even in winter.
- After insulation the cellar gets colder. That is normal and no damage; airing remains important.
- If the cellar is damp, it is measured first and the cause is clarified. A membrane then belongs on the warm side.
Detail E · Heating
Why does heat distribution come first in a renovation?
Because a house has to heat efficiently before a new heating system is worth discussing. Uninsulated heating pipes in the cellar give off their warmth where nobody lives. At MK AUSBAU, optimising the heat distribution is therefore regularly the first renovation step, even if a heat pump is planned later.
- After insulation and optimised distribution, heat pumps work efficiently in older houses too, once the flow temperatures are lowered.
- The first half of the energy savings is usually the cheapest.
Process
How does an old building renovation with MK AUSBAU work?
It works in clearly defined steps: a visit to the building, an assessment of roof, walls and ceilings, a choice of the most sensible measures and their implementation one after another. For its own trades MK AUSBAU prepares a detailed fixed price quotation. That way a renovation can be planned over years instead of paying for everything at once.
-
Visit on site
Roof, walls, ceilings, damp: see first, then decide.
-
Clarify funding
Before work begins, on the official pages of the funding bodies.
-
Optimise heat distribution
Pipe insulation in the cellar, the inexpensive first lever.
-
Insulation with a big effect
Top floor ceiling, cavity wall, cellar ceiling.
-
Major work when needed
Roof, facade, heating when they are technically due.
What funding is there?
Grants and subsidised loans exist for existing buildings in North Rhine Westphalia. Amounts and combinations depend on the programme; only the official pages are binding:
| Part | Measure | Sensible when |
|---|---|---|
| Heat distribution | Pipe insulation in the cellar | always as an early step |
| Top floor ceiling | Blown in insulation or insulation from above | the loft stays unheated |
| Roof | Insulation between the rafters with a vapour control layer | the attic is lived in |
| Timber beam ceiling | Heavy fill, trickle protection, decoupled suspended ceiling | it is noisy or draughty |
| Outer wall, two leaves | Cavity wall insulation through small drill holes | there is a continuous cavity |
| Cellar ceiling | Insulation under the ceiling | the cellar is unheated and at least about 10 °C colder |
Drawn up by
Who is behind MK AUSBAU?
Behind MK AUSBAU is Maxim Kelm, founder and managing director of the firm in Heinsberg. He started as a drywall fitter in 2016; before that he managed projects across Germany for a drywall company. MK AUSBAU Innenausbau & Sanierung was founded to meet customer demand.

From the first consultation to the final acceptance, I personally stand for the quality of our work.
- Before Project management across Germany for a drywall company
- 2016 Start as a drywall fitter, founding of MK AUSBAU in Heinsberg
- Today Interior finishing and renovation in Aachen and the Heinsberg district
- We use tested system build ups and data sheets, no experiments.
- Major work only when it is technically necessary.
- A serious quotation always starts with a realistic assessment.
Enquiry
How does MK AUSBAU come to your old house?
With a short enquiry: your name, a phone number and a few sentences about the house are enough. Location, year built and what bothers you help. Two to five phone photos often save several questions; you can send them to info@ausbau.nrw afterwards. MK AUSBAU gets back to you and arranges a visit on site.
- Phone
- +49 (0) 2452 8607038
- info@ausbau.nrw
- Available
- Mon to Fri, 7:00 to 17:00
- Address
- Am Diebsweg 17, 52525 Heinsberg
Plan notes
Frequently asked questions about old building renovation in Aachen
Here are the answers to the questions owners in Aachen and the Heinsberg district ask most often before they call.
-
What work does MK AUSBAU take on when renovating old buildings in Aachen?
For old buildings in Aachen and the Heinsberg district, MK AUSBAU insulates the top floor ceiling, roof, cavity walls and cellar ceiling, improves sound insulation in timber beam ceilings and carries out interior finishing with drywall, painting, floor coverings and interior doors. For its own trades the firm prepares a detailed fixed price quotation. MK AUSBAU plans major work only when it is technically necessary.
-
In which order should an old building be renovated?
A sensible order follows the effect, not everything at once. In existing buildings MK AUSBAU usually starts by optimising the heat distribution, for example by insulating the heating pipes in the cellar. Inexpensive insulation measures with a big effect follow: the top floor ceiling, the cavity wall in two leaf masonry and the cellar ceiling. Major work comes only when it is technically necessary.
-
Why can mineral wool make sound insulation in a timber beam ceiling worse?
Because impact sound needs mass and mineral wool is very light. Old fills of loam and straw or slag often weigh 1,200 kg/m³ or more, mineral wool only about 20 to 50 kg/m³. Removing the heavy fill and putting in wool alone turns the ceiling into a drum. MK AUSBAU therefore thinks in mass first, for example with heavy fills, and then in insulation and decoupling.
-
How long does cavity wall insulation take?
For a single family house, cavity wall insulation is usually done within one day. The insulation is blown through small drill holes in the facade into the cavity of the two leaf masonry, without scaffolding and without a large building site. The facade looks almost unchanged. It is not suitable for single leaf walls, heavily soaked facades or buildings without a cavity; MK AUSBAU checks this on site beforehand.
-
Is insulating the cellar ceiling worthwhile?
Insulating the cellar ceiling is worthwhile above all when the cellar is unheated and at least about 10 °C colder than the living rooms. Typically 5 to 10 percent of the envelope heat loss goes through the cellar ceiling, far less than through the roof or the outer wall. Cold feet usually come from cold outer walls and windows. In some efficient house programmes, cellar ceiling insulation is nevertheless a condition for funding.
-
Should I insulate the roof or the attic floor?
If the loft is neither lived in nor heated, you insulate the top floor ceiling and not the roof. The warmth then stays in the living rooms, and the cold roof space is not heated as well. The insulation can often be blown in without lifting the floorboards. If the attic is lived in, the insulation layer lies in the roof between the rafters, with a vapour control layer on the warm side.
-
Is there funding for renovating an old building in North Rhine Westphalia?
Yes, grants and subsidised loans exist for existing buildings in North Rhine Westphalia, among others from NRW.BANK, KfW and BAFA. Which amount and which combination are possible depends on the programme and on the measure. Timing matters: funding applications often have to be filed and approved before the work begins. The binding conditions are on the official pages of the funding bodies.
-
Do I need a vapour barrier in a timber beam ceiling?
Between two heated floors usually not; there an airtight layer matters more than a membrane. Trickle protection and taped joints prevent draughts and sound bridges, and the ceiling stays open to vapour towards the room below. A vapour control layer is needed where a ceiling separates warm from cold areas, for example towards a cold loft or above a damp or very cold cellar, and then on the warm side.
-
Does a heat pump work in an old building?
Yes, if the conditions are right. The sensible insulation measures should be done first, the heating pipes insulated and the flow temperatures lowered; then heat pumps work efficiently in older houses too. In existing buildings MK AUSBAU therefore optimises the heat distribution first, whether or not a heat pump is planned later. Which measures are needed beforehand is shown by the visit on site.
-
Who renovates old buildings in Aachen, Gangelt and Geilenkirchen?
MK AUSBAU Innenausbau & Sanierung from Heinsberg renovates old buildings in Aachen, Gangelt, Geilenkirchen and across the Heinsberg district, and beyond that in Mönchengladbach. The owner and managing director is Maxim Kelm, who started as a drywall fitter in 2016. Enquiries are welcome through the form on this page, by phone on +49 (0) 2452 8607038 from Mon to Fri, 7:00 to 17:00, or by email to info@ausbau.nrw.